Unique New Build in a Beautiful Rural Area


This unique new build four bedroom house, comprising some 2,750 ft2 of accommodation, predominantly arranged over two storeys with a half level stepped layout was completed in 2025.

The owner and client approached Sussex-based architects JWA in 2020 with a simple brief – to ask for the design of a unique new build home, an exemplar of modern traditional architecture.  This started a protracted design process and dialogue to win the support of SDNP and Chichester District Council planners for the design of a sympathetic new build in this highly visible location in the heart of open countryside. The planning process involved meetings on site with landscape officers, conservation and design officers as well as senior planning officers.

The project occupies a highly sensitive location on elevated land in the heart of the South Downs National Park (SDNP) in West Sussex and benefits from breathtaking long distance views over the downs.  The property replaces a poorly designed and constructed Colt modular building dating from the 1960s that had been built as a retirement home, and was drafty and in badly dilapidated condition.

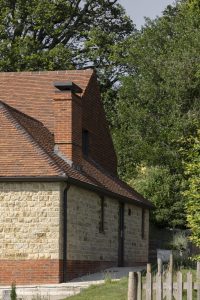
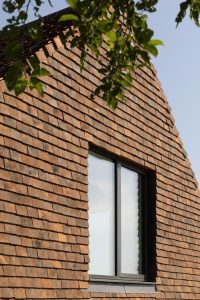
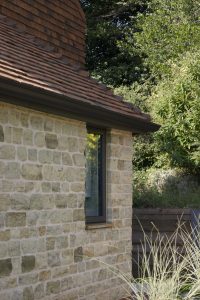
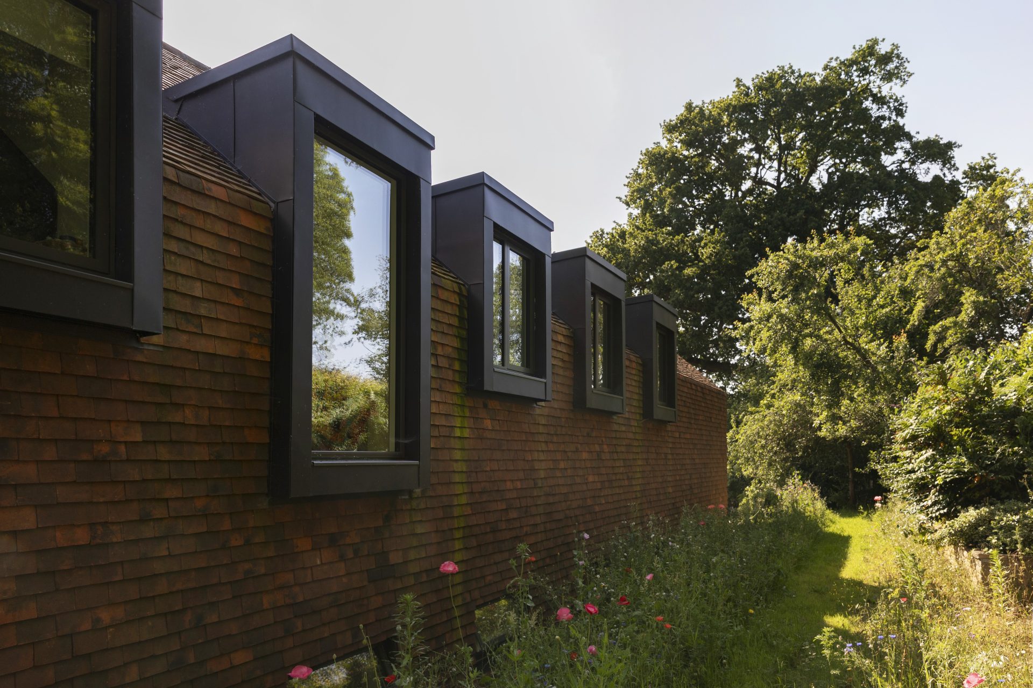
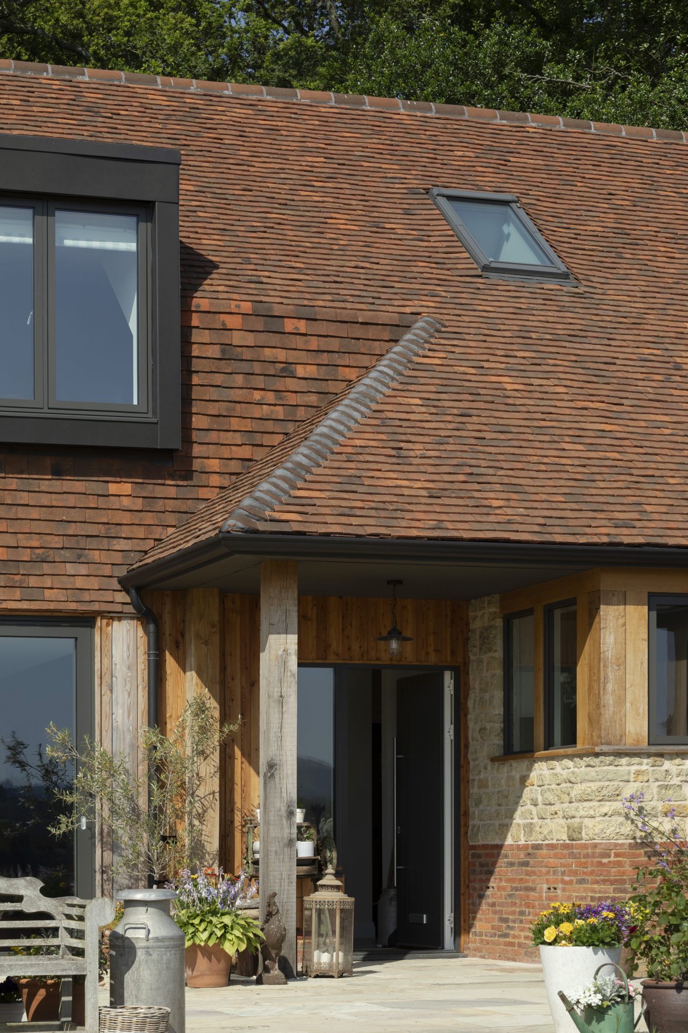
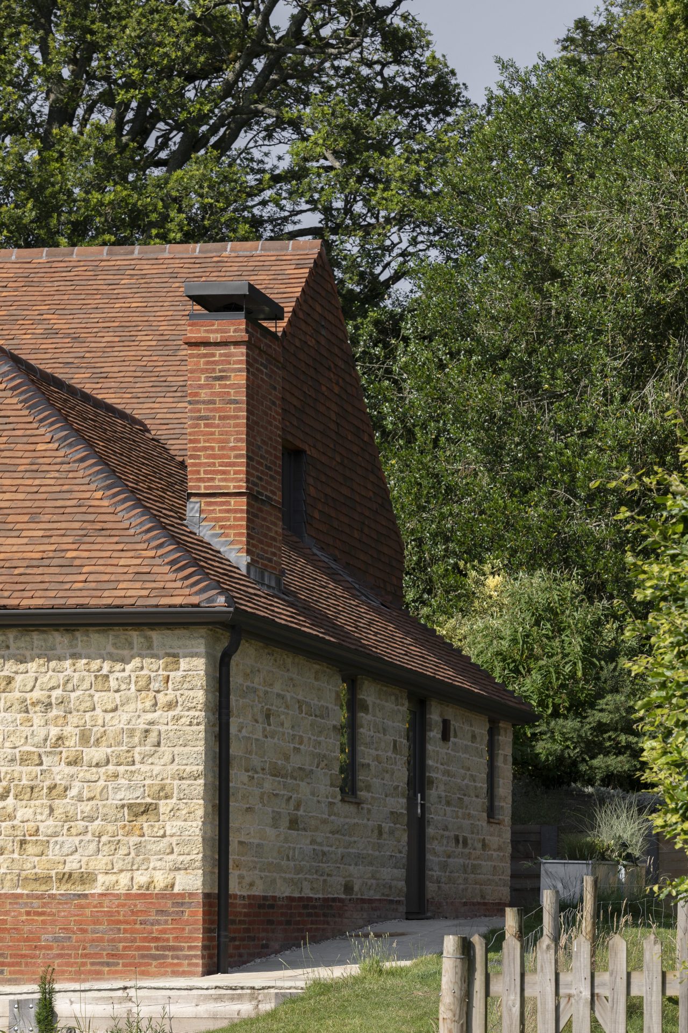
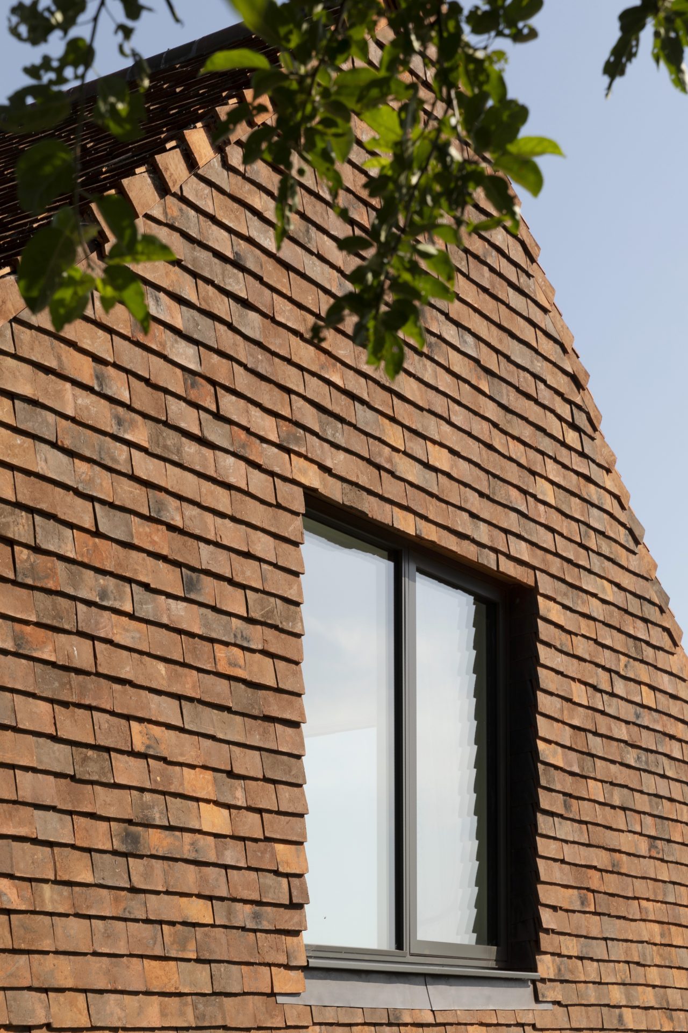
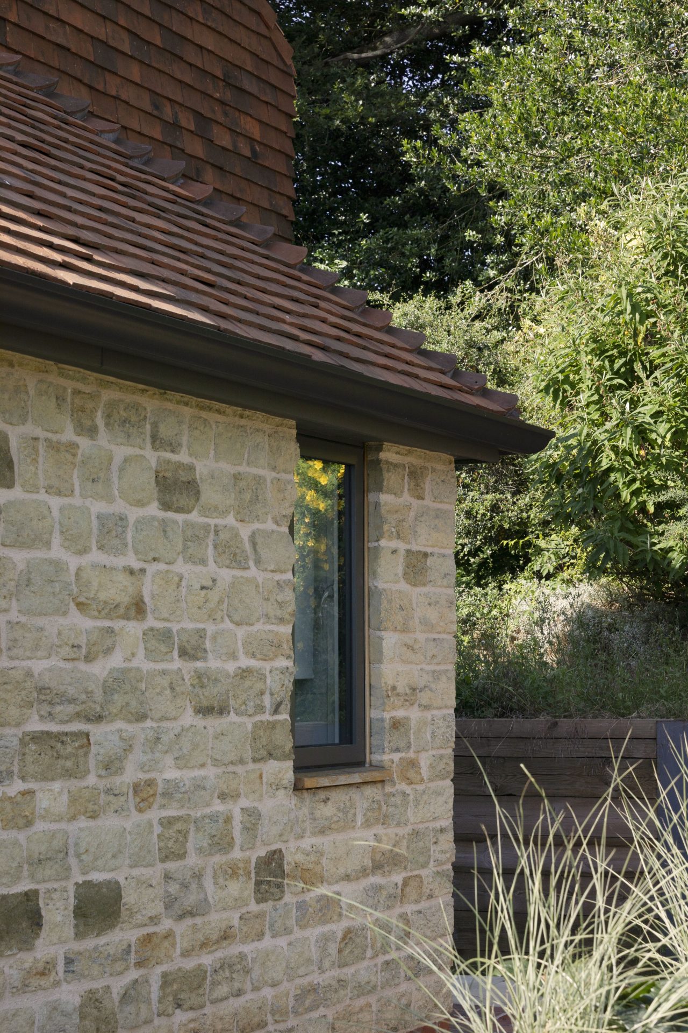
New build architects JWA approached the scheme by taking up a similar foot print and expanding it by some 32%, adopting a more sympathetic material pallette, replacing timber cladding and patio windows with a predominantly clay tile finish, broken up with Fittleworth stone base and first floor oriel semi dormer windows clad in patinated zinc.
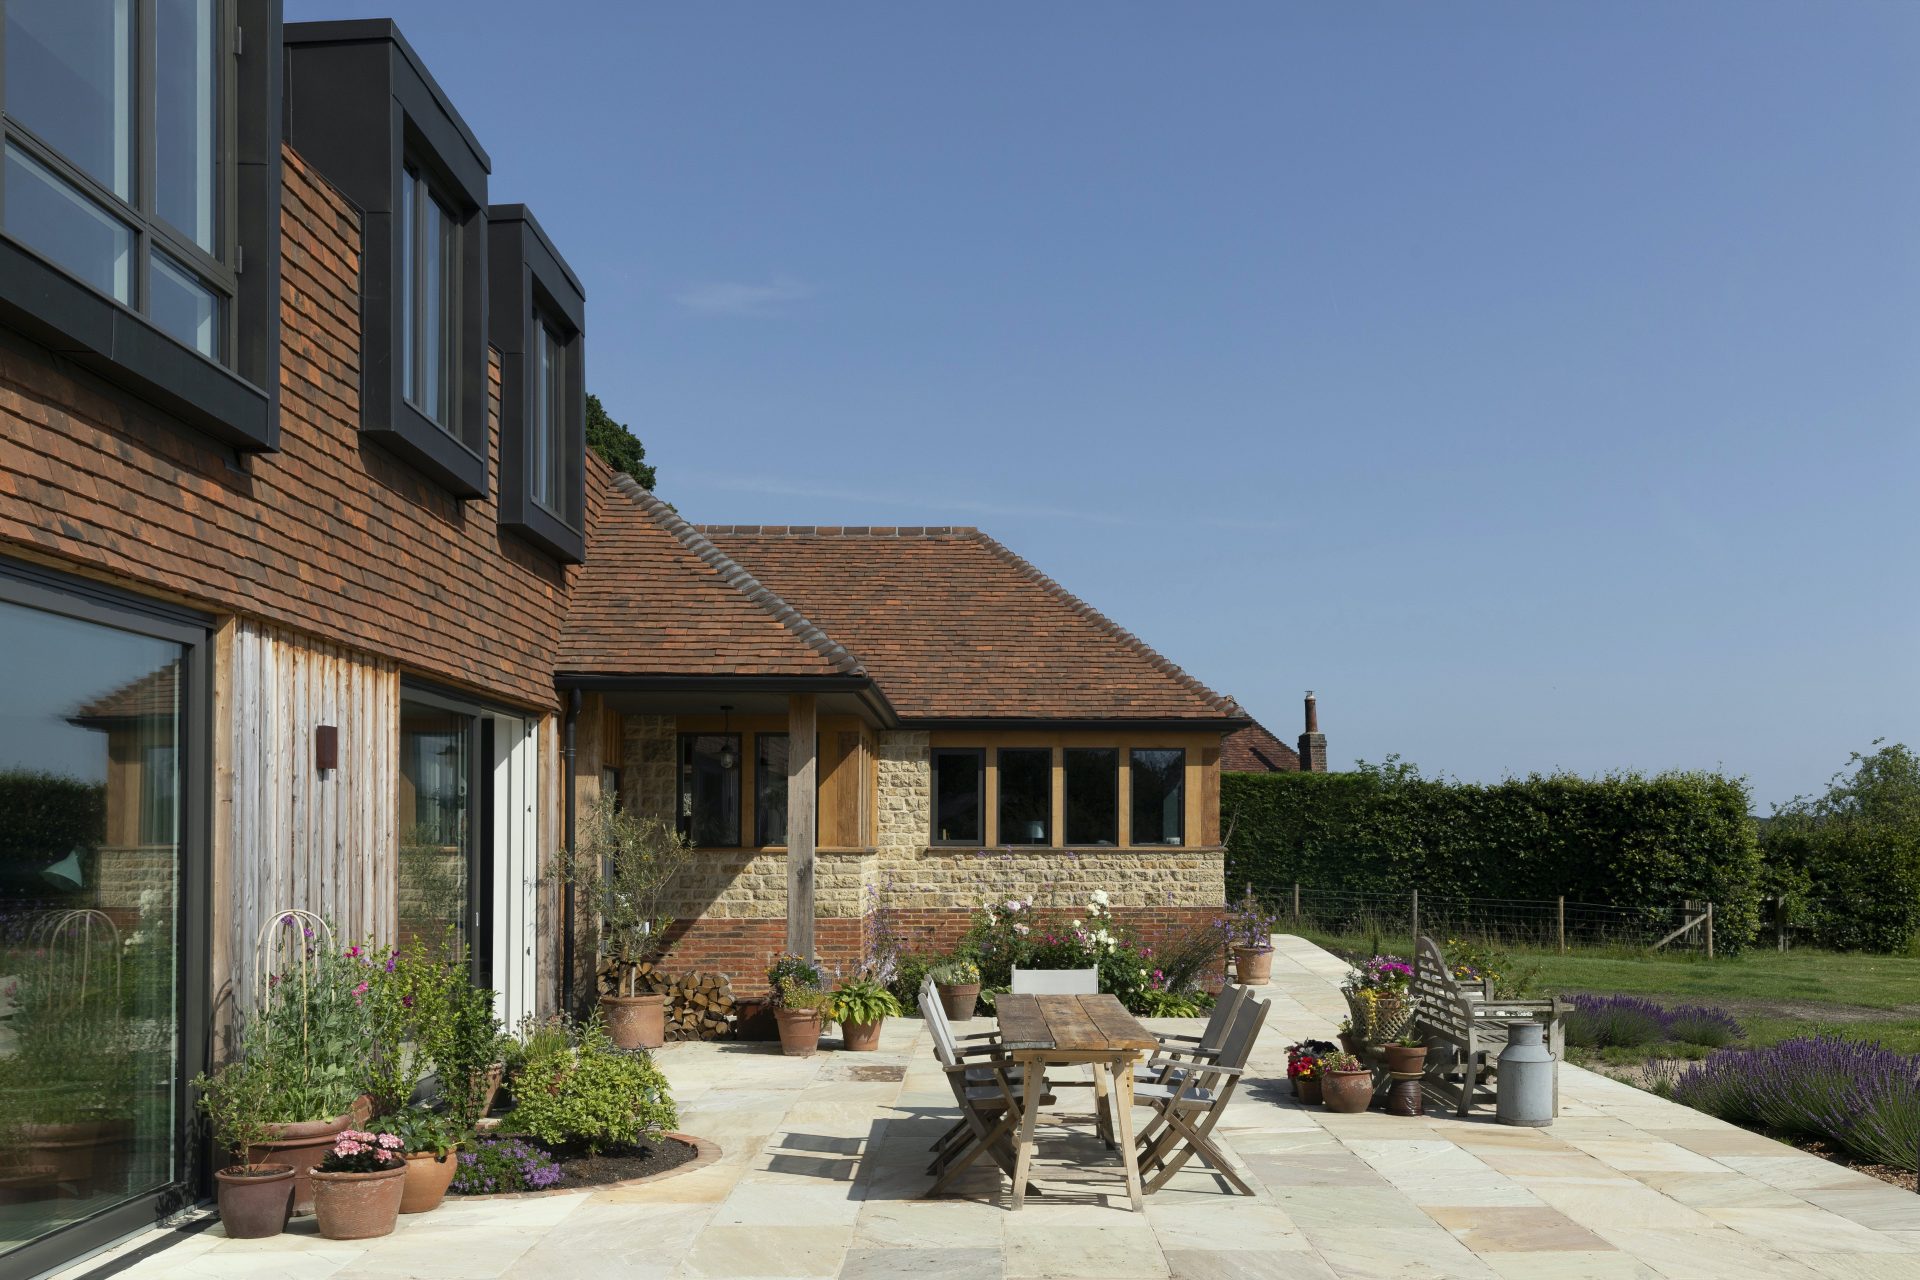
Rural New Build, Sussex, South Terrace

Cohesive Environmental Considerations

The geometric roofscape blends different forms and volumes together in a ground hugging form that sits comfortably in the landscape and enjoys stunning views, natural light and sunshine from all aspects through the course of the day.  Working closely with locally based craftsmen, the clay tile language has been adopted and continued from roof form to elevations to form a cohesive whole and integrate the composition into a complete form.

Space heating and hot water are supplied by an air source heat pump and a highly insulated envelope optimize thermal efficiency.  Two log burners add a central focus through winter months.

Rural New Build, Sussex North Elev ext

Elegantly Complex

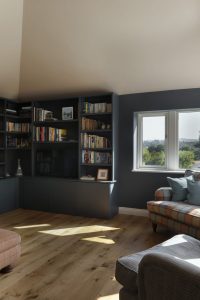
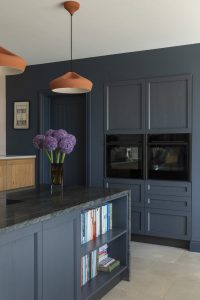
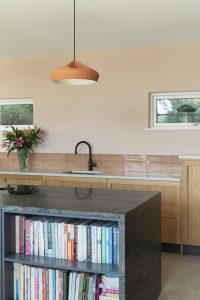
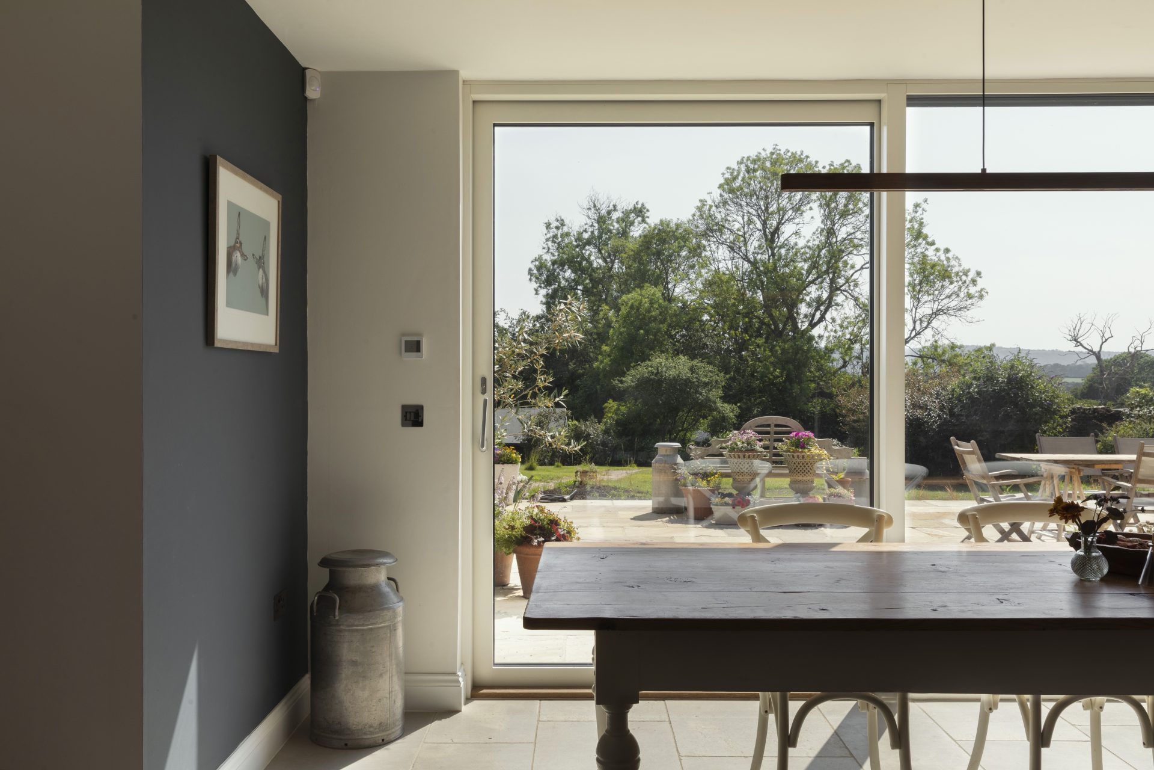
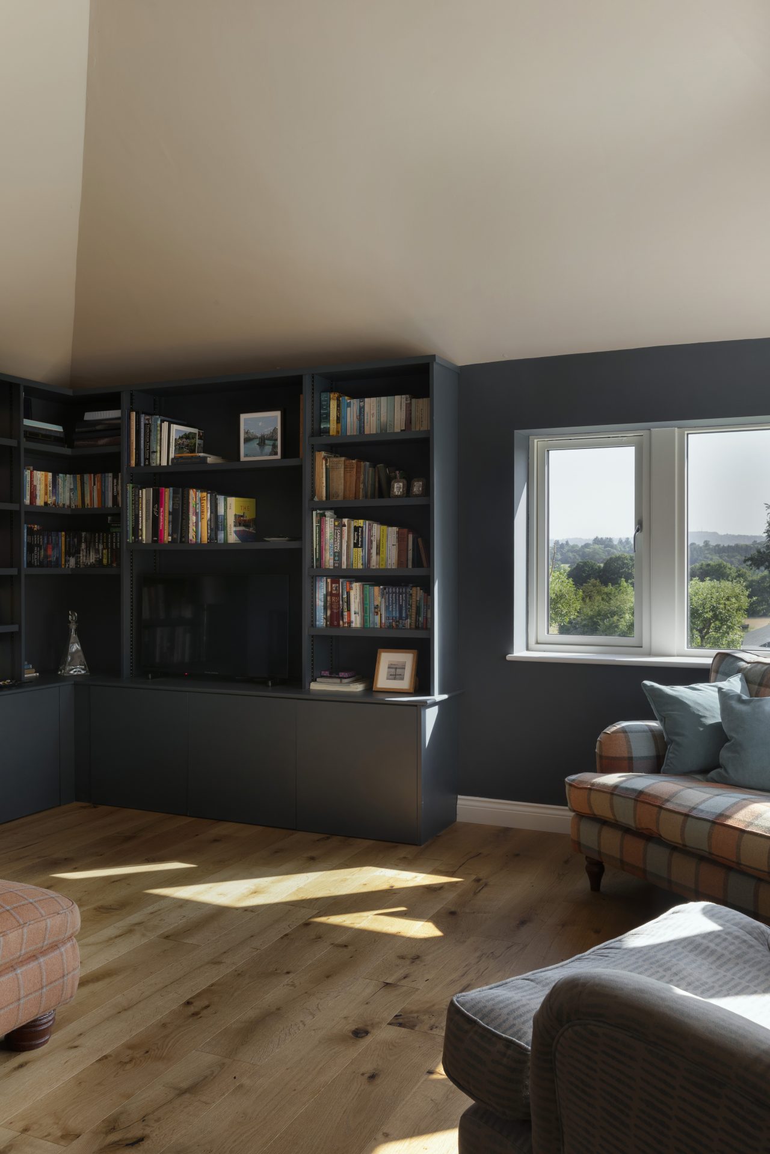
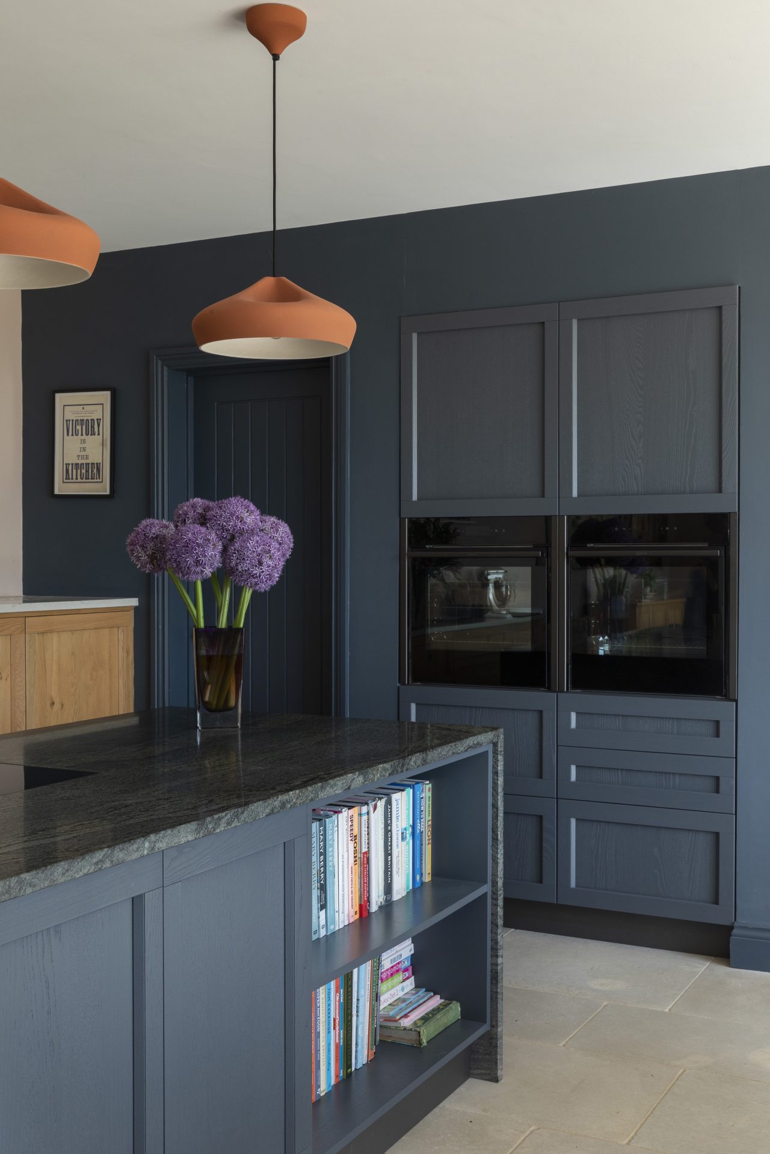
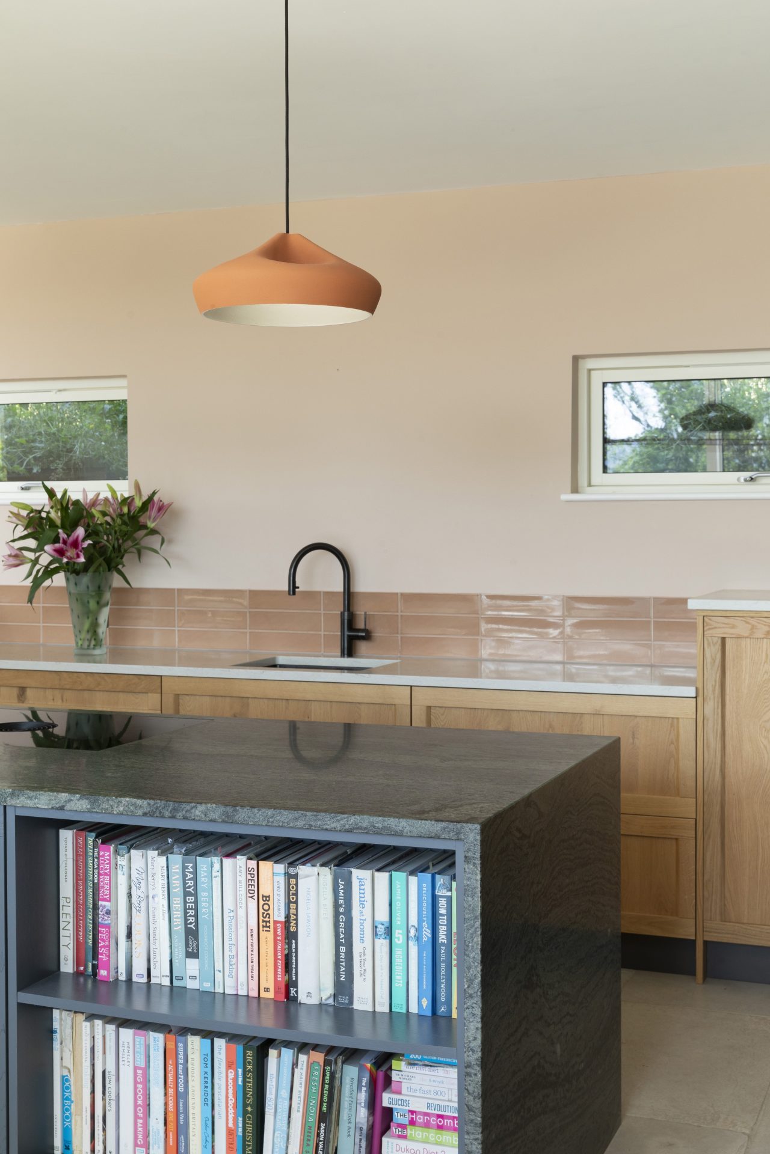
Internally the ground floor is largely open plan, focussed around the kitchen and with a centrally positioned open log fire hearth separating the kitchen / dining area from the double aspect living room.

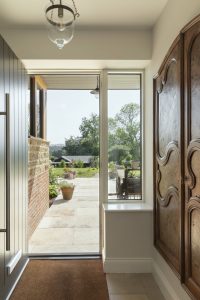
Leading away from this the snug and study are positioned on a half level leading to the back door, with the bulk of bedroom accommodation arranged on a half storey level above, completing the two storey scheme.  A pantry and guest WC is tucked under the stairs and a guest bedroom suite is also located on the half level.

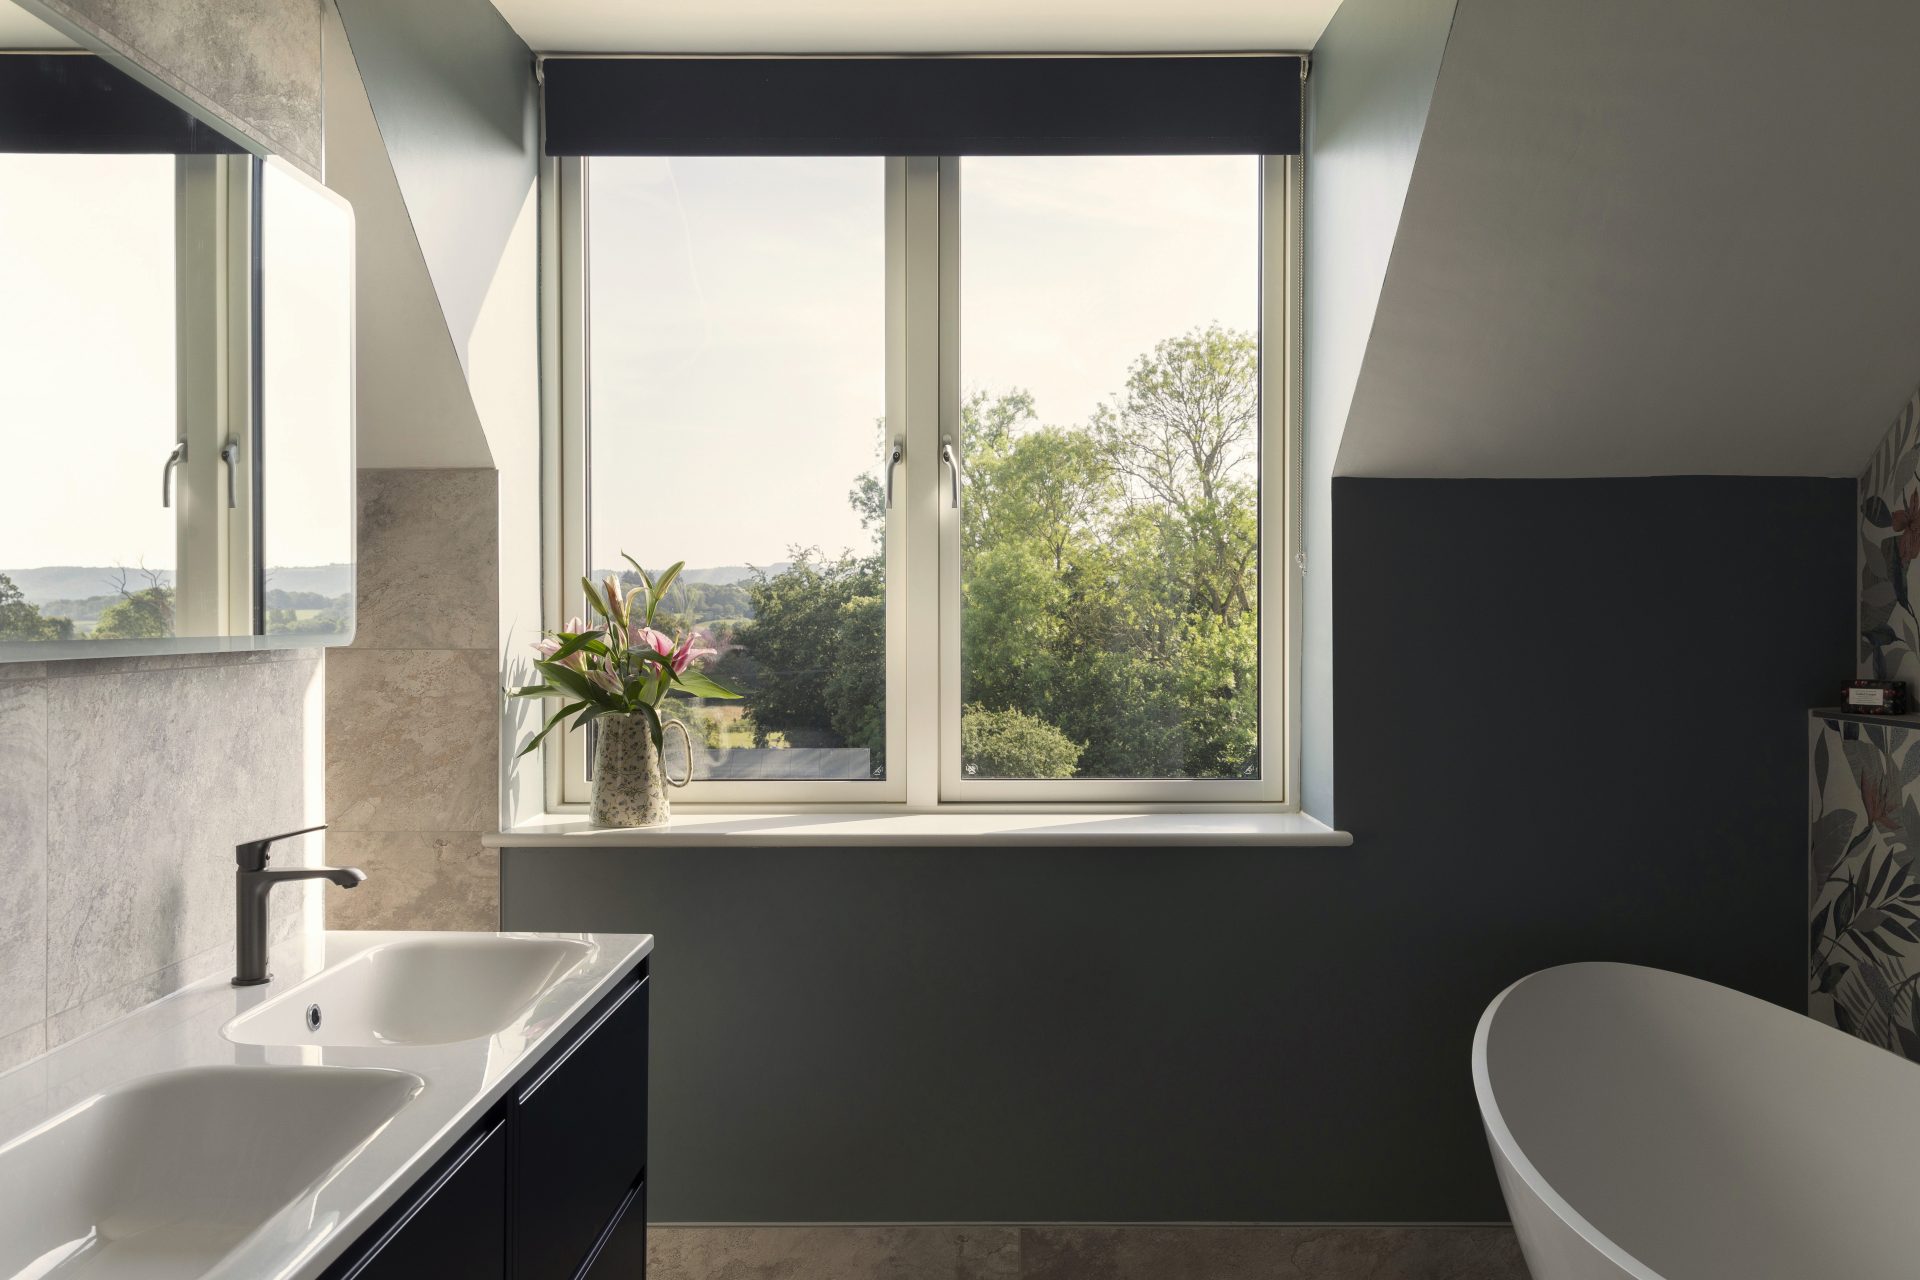
The double aspect principal bedroom marks the end of the processional route from ground floor living space; the related ensuite also benefits from high level landscape views

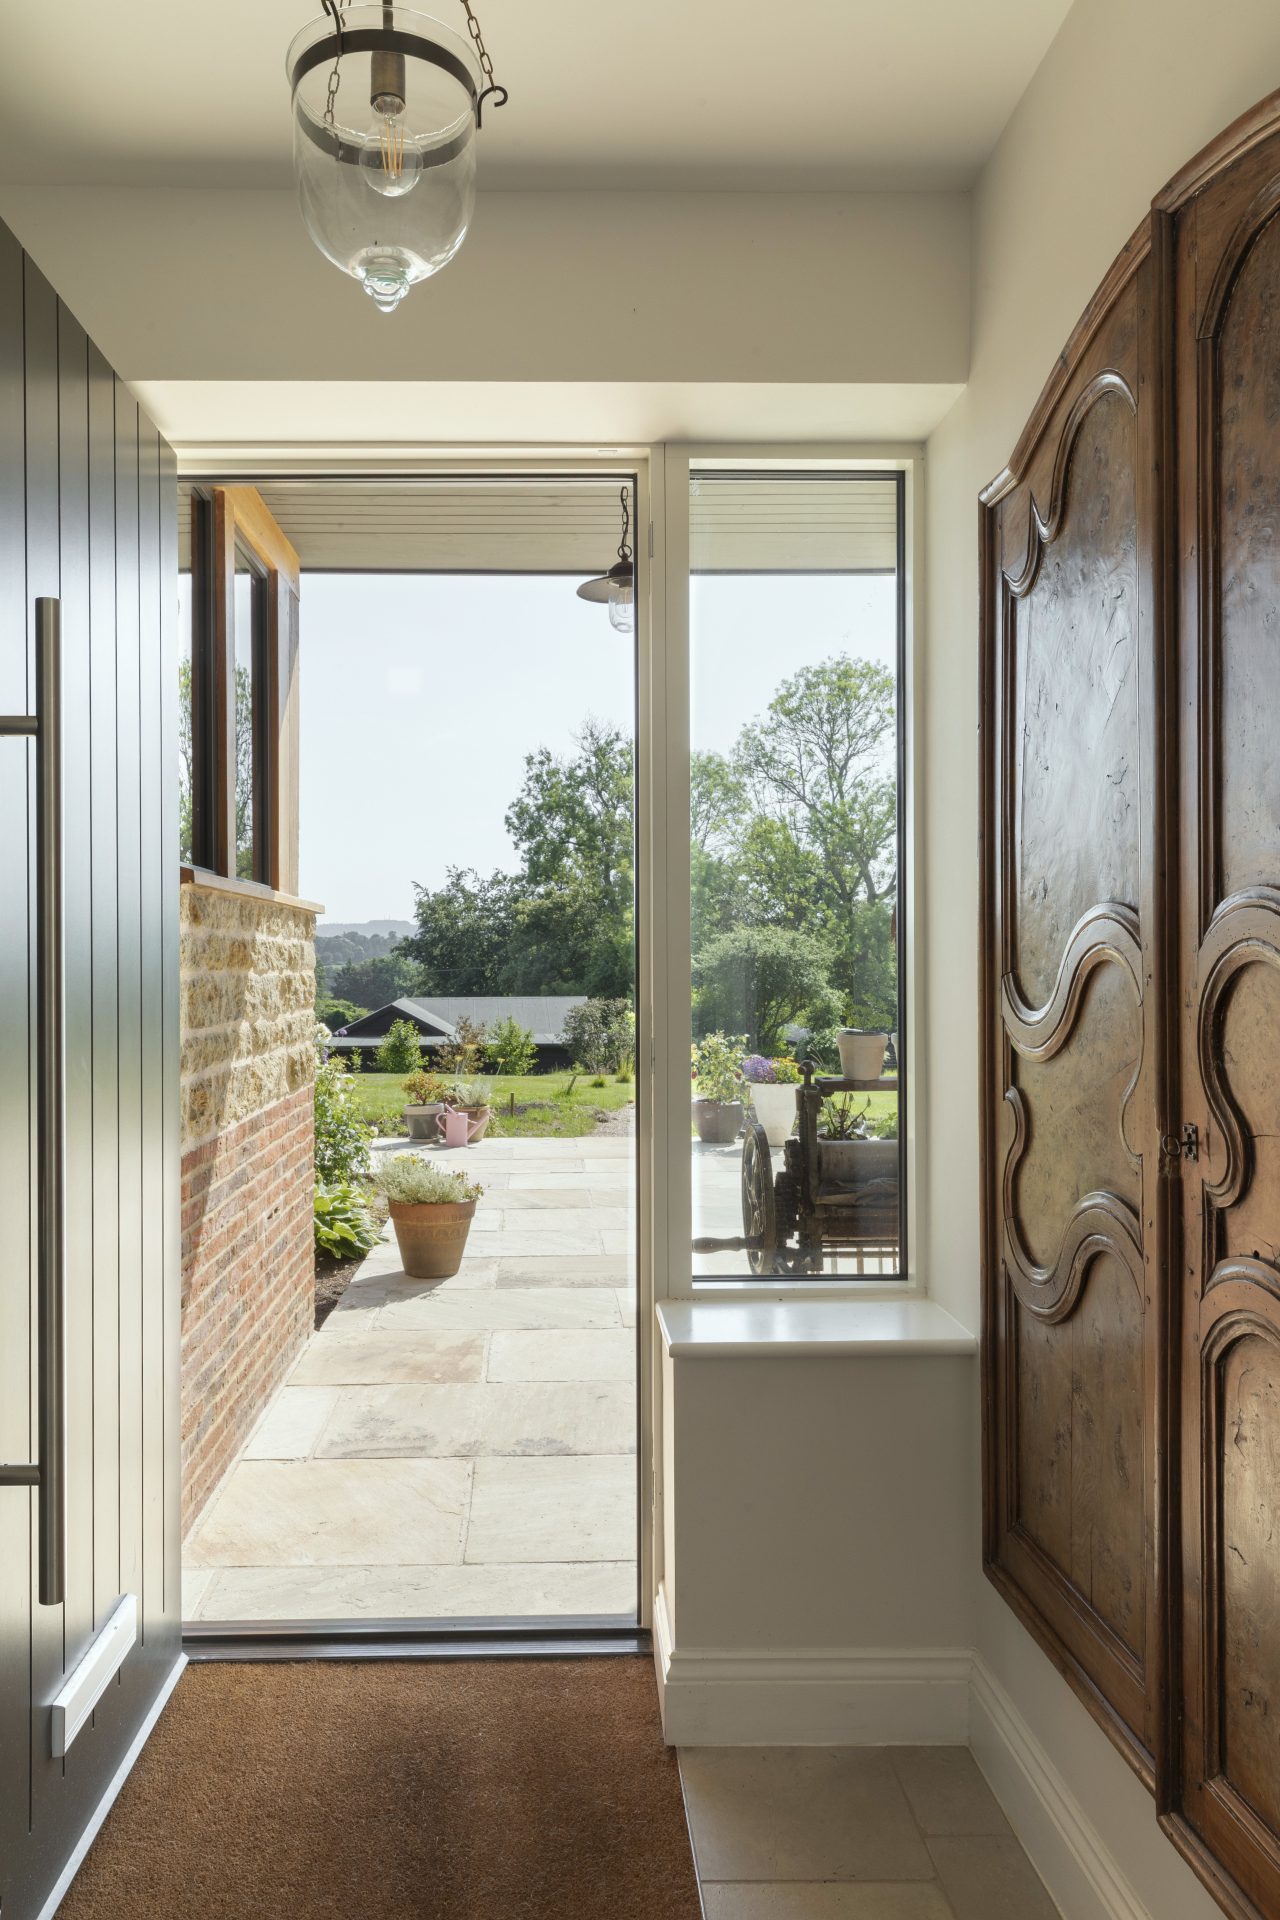
This somewhat complex internal arrangement makes sense of existing landscape levels and stepped approaches so that the completed scheme sits comfortably into its hillside setting, as well as linking effortlessly to existing adjacent built features such as the listed barn that sits to the East.

Existing landscape features and mature trees are maintained and adopted into the setting of the property.

Rural New Build, Sussex Living Room int
Rural New Build, Sussex Master Ensuite